
Views: 0 Author: Site Editor Publish Time: 2026-10-16 Origin: Site
Facade engineering carries incredibly high stakes for any commercial development. You constantly balance aesthetic intent—flawless flatness and pristine finish—against harsh structural realities. These realities include severe wind loads, strict weight limitations, and narrow deflection criteria. Specify the incorrect materials, and you face severe consequences. Using poorly chosen aluminum veneer facade panels often leads to "oil canning," a highly visible surface distortion. Furthermore, improper specification causes sub-frame failures and bloats project budgets unnecessarily. We designed this guide to help you navigate these complex decisions. We provide an evidence-based framework for architects, contractors, and developers. You will learn how to select the right material parameters and attachment methods. By mastering these principles, you ensure long-term structural integrity, seamless aesthetic appeal, and strict regulatory compliance for your upcoming projects.
Standard applications typically require a 2.5mm or 3.0mm aluminum veneer panel thickness, while ground-level or high-impact zones demand 3.0mm to 4.0mm.
Panel thickness must be calculated in tandem with panel size, span ratios, and local peak wind load requirements—never in isolation.
Selecting the right aluminum veneer fixing system dictates both the installation speed and the facade's ability to accommodate thermal expansion.
Solid aluminium veneer offers inherent A1 non-combustible fire ratings, streamlining compliance compared to composite alternatives.
Every facade material choice carries a cascading effect across your entire project. Material selection dictates installation speed, maintenance schedules, and structural framing requirements. Understanding these interdependencies helps you avoid costly overruns and structural failures.
Architects envision perfectly flat, monolithic building envelopes. Reality often delivers something entirely different. Under-specifying your aluminium veneer cladding thickness across large panel spans inevitably leads to surface warping. Industry professionals call this phenomenon "oil canning." It occurs when thin metal expands unevenly under thermal stress or flexes excessively under wind pressure. When natural sunlight hits these warped surfaces, the visual distortion ruins the architectural intent. Fixing oil canning post-installation proves virtually impossible without full panel replacement.
While thin panels risk aesthetic failure, overly thick panels introduce separate problems. Over-specifying thickness unnecessarily increases the dead load on your primary structure. Heavy panels require robust, heavily engineered support systems. This exponentially increases the cost of the structural sub-frame, brackets, and anchors. Finding the optimal balance between rigidity and weight keeps structural budgets lean while maintaining safety factors.
Your facade serves as the building's primary weather shield. Inferior fixing mechanisms compromise this shield. Poorly designed attachments increase the risk of water ingress behind the rainscreen. They also accelerate galvanic corrosion if incompatible metals touch. Under dynamic weather conditions, compromised fixings can even lead to catastrophic panel detachment. High-quality systems isolate dissimilar metals and provide long-term weatherproofing resilience.
You cannot select material dimensions using guesswork. The core metric of your facade strategy—the aluminum veneer panel thickness—must align with specific structural demands. We utilize a functional framework to establish safe, compliant baselines.
Different building zones experience vastly different environmental stresses. Below, we outline the industry-standard thickness parameters mapped to common application zones.
Table 1: Standard Application Baselines for Facade Panels
Thickness | Primary Application | Key Characteristics |
|---|---|---|
1.5mm – 2.0mm | Interior zones, soffits, low-rise facades | Requires tight sub-frame support; suitable only for small panel dimensions. |
2.5mm | General exterior commercial facades | The industry standard; provides an excellent balance of weight and rigidity. |
3.0mm | High-rise facades, high wind-load zones | Strictly limits deflection on large-format panels under severe stress. |
4.0mm+ | Ground-floor zones, custom geometries | Offers anti-vandalism impact resistance; allows deep CNC routing. |
You must calculate thickness in tandem with panel size and local peak wind loads. Structural engineering calculations remain non-negotiable. As the distance between stiffeners increases, the panel becomes more susceptible to flexing. Similarly, wider overall spans demand greater inherent rigidity. You must increase panel thickness as span ratios grow. Relying on generalized charts without local wind data often results in under-engineered facades. Always consult a facade engineer to calculate allowable deflection limits for your specific geographic location.
Architectural designs frequently call for sharp corners and complex curves. Fabrication realities dictate how well these designs translate to metal. Thicker panels (3.0mm and above) require heavy-duty CNC routing and specialized folding capabilities. Bending radiuses change fundamentally as material thickness increases. A 4.0mm panel cannot achieve the same razor-sharp folded corner as a 2.0mm panel without deep V-grooving. This grooving process removes material at the fold, which can weaken the panel edge if improperly executed. Discuss these geometric constraints with your fabricator early in the design phase.
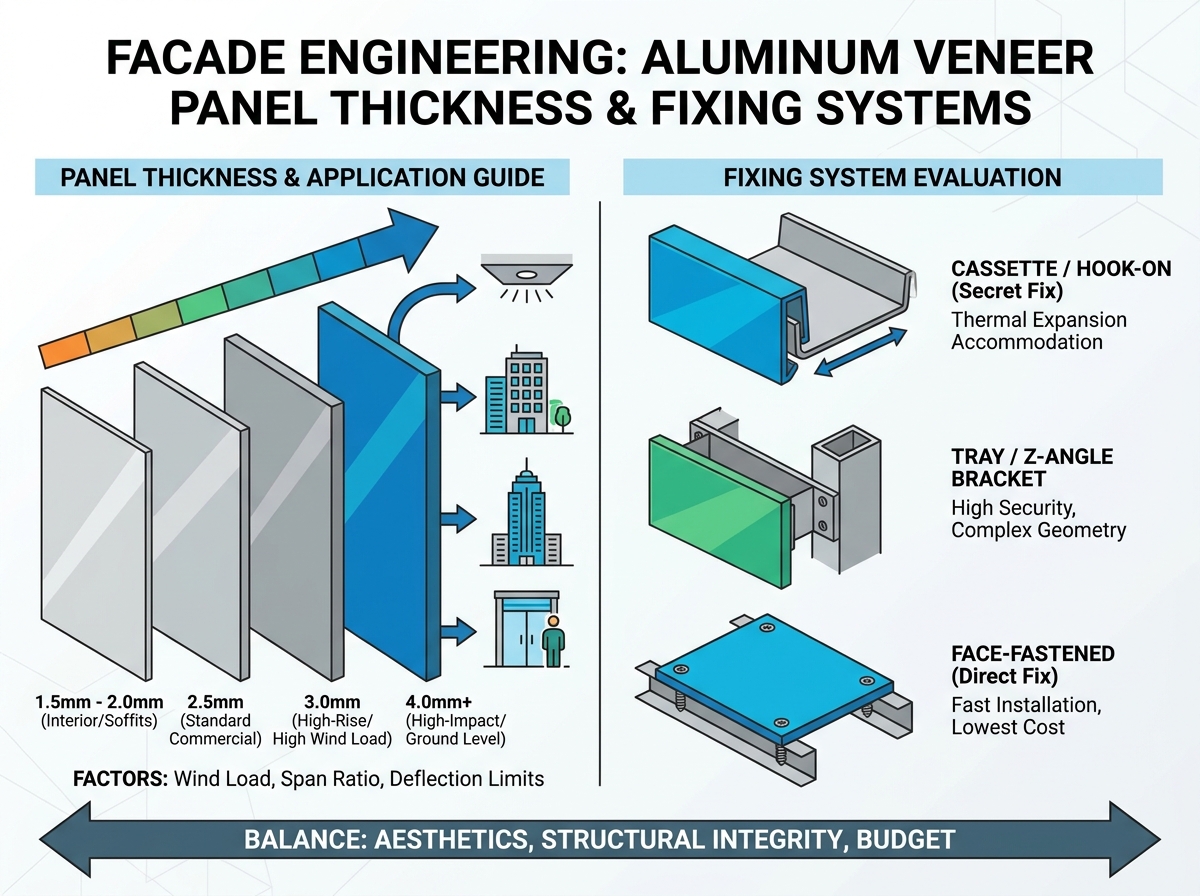
The panel itself only forms half of the exterior envelope solution. The attachment methodology determines how well that envelope performs under stress. Selecting an appropriate aluminum veneer fixing system directly impacts installation speed, maintenance access, and thermal movement capacity.
Cassette systems offer premium aesthetic appeal. Manufacturers fabricate these panels with precisely folded edges and routed slots. Installers then hang these slots onto a proprietary rail system attached to the building structure.
Pros: They deliver incredibly clean aesthetics because they hide all fasteners. The floating rail mechanism perfectly accommodates thermal expansion and contraction. Maintenance teams can remove individual panels without dismantling the surrounding wall.
Cons: These systems carry higher upfront fabrication costs. They also require greater depth in the facade cavity to house the hanging rail hardware.
Tray systems utilize formed panels fastened via continuous angles or discrete brackets. Installers attach these brackets directly to the primary mullions and transoms.
Pros: They provide highly secure attachments. This makes them exceptionally suitable for complex geometric facades and extreme heavy wind-load environments.
Cons: Thermal movement relies entirely on oversized holes and sliding rivets. If installers over-tighten these rivets, the panels cannot move, leading to buckling. Installation requires high precision and slower site execution.
Direct fix systems represent the most straightforward attachment method. Installers secure flat or slightly folded panels directly to the sub-frame using color-matched rivets or structural screws.
Pros: Face-fastening offers the lowest upfront cost and the fastest installation speed. It requires minimal cavity depth, saving valuable building footprint.
Cons: Exposed fasteners disrupt seamless architectural aesthetics. More importantly, direct fixing creates a high risk of localized stress around fastener points during thermal expansion.
Chart 1: Fixing System Comparison Summary
System Type | Aesthetic Impact | Thermal Movement | Installation Speed | Relative Cost |
|---|---|---|---|---|
Cassette (Hook-On) | Hidden fasteners, clean lines | Excellent (floating hardware) | Moderate | High |
Tray (Z-Angle) | Hidden or edge fasteners | Moderate (relies on slotted holes) | Slow | Medium |
Face-Fastened | Visible fasteners | Poor (high stress at anchor points) | Fast | Low |
Modern construction demands strict adherence to safety standards while maintaining rapid execution timelines. Every material specification involves calculated trade-offs between safety, structural limitations, and project scalability.
Regulatory scrutiny regarding facade combustibility has never been higher. Solid metal cladding offers unparalleled peace of mind. A pure aluminium veneer panel is natively non-combustible, holding a strict A1 fire rating. Choosing solid metal over traditional composite alternatives drastically reduces compliance friction with local authorities. Furthermore, non-combustible envelopes frequently qualify developers for lower insurance premiums, optimizing long-term operational viability.
Weight calculations drive structural engineering decisions. A standard 3.0mm solid panel weighs roughly 8.1 kg/m². You must carefully evaluate whether your existing or planned structural substrate can support this cumulative dead load. Adding heavy panels to a lightweight stud wall inevitably requires massive secondary steelwork. This secondary framing consumes cavity space and increases thermal bridging risks. Always map panel weight directly against sub-frame structural capacity before final sign-off.
Complex, multi-phase projects demand standardization. Variable material thicknesses across a single elevation confuse installers and slow down logistics. Standardization of panel depth and a uniform fixing methodology reduce fabrication bottlenecks. It mitigates installer error on site. When construction teams work with a unified attachment logic, installation speeds increase predictably across all project phases.
Theoretical specifications mean little if vendors cannot execute them. Moving from architectural drawings to physical installation requires rigorous detailing and stringent partner evaluation.
You must specify how the facade manages water. Will your system utilize a wet seal (silicone caulking) or an open-joint rainscreen design? Wet seals rely on chemical adhesion and require maintenance over time. Conversely, open-joint rainscreen logic requires specific panel edge returns and internal baffle installations. These baffles manage pressure equalization and guide water down the cavity. High-quality aluminium veneer fabrications fold easily to create these necessary moisture barriers.
Selecting the right manufacturing partner protects your project timeline. Use these critical steps to qualify your vendors:
Demand verifiable structural calculation reports. Do not accept generic testing data. Insist on calculations tailored to your specific project's local wind loads and panel sizes.
Ensure the manufacturer operates in-house CNC capabilities suited for your specified thickness. Outsourced routing often leads to quality control failures and missed tolerances.
Verify compatibility between the metal brackets and your chosen structural thermal breaks. Direct metal-to-metal contact bypasses insulation and violates energy codes.
Request physical visual mock-ups (PMU). Inspect the folded corners and painted finishes in natural daylight before approving full production runs.
Correct facade specification demands a careful balance between your architectural vision, structural physics, and budget constraints. Panel thickness provides necessary rigidity; the fixing system provides crucial resilience against thermal and wind stresses. You cannot isolate one decision from the other.
For immediate next steps, lock in your local wind-load data first. Consult a qualified facade engineer to calculate maximum allowable spans based on those specific loads. Finally, demand detailed system mock-ups from your shortlisted manufacturers. Thorough upfront engineering guarantees a flat, safe, and stunning building envelope that endures for decades.
A: We highly discourage using 2mm panels for high-rise applications. Extreme wind pressures at elevated heights cause thin panels to deflect significantly. Repeated wind-induced deflection leads to metal fatigue, stress fractures, and severe oil canning. A 3mm thickness serves as the strict minimum baseline for high-rise facade engineering.
A: Metal expands significantly with temperature changes. A rigid fixing system without oversized slotted holes locks the panel in place. When the panel heats up and expands, the trapped material buckles outward, causing permanent distortion. Secret-fix cassette systems use floating rails to absorb this movement naturally without stressing the panel face.
A: A 2.5mm solid panel weighs approximately 6.75 kg/m², while a 3.0mm panel weighs about 8.1 kg/m². This 1.35 kg/m² difference cascades across the entire elevation. The increased dead load requires stronger brackets, larger masonry anchors, and potentially heavier secondary steel framing, impacting overall structural budgets.
A: Thicker metal significantly reduces the risk of visual distortion, but it does not prevent it entirely. Improper installation, uneven structural sub-frames, or over-tightened fasteners can still force a thick panel into a warped shape. Proper engineering, correct span ratios, and skilled installation remain just as critical as raw material thickness.


