Views: 0 Author: Site Editor Publish Time: 2026-09-14 Origin: Site
A highly reflective finish easily masks deep structural flaws during the initial visual inspection. Architects, fabricators, and procurement teams often rely solely on this outward aesthetic appeal. Doing so introduces severe project risks that become obvious only after installation. You might face dangerous panel delamination, surface cracking, or severe optical distortion down the line. Evaluating these building materials requires moving far beyond basic surface aesthetics. You must apply standardized mechanical, chemical, and optical testing to every batch. This rigorous approach ensures long-term environmental stability and physical safety. This article provides a transparent, evidence-based evaluation framework for your team. We will help you verify bold quality claims and interpret complex test data accurately. You will also learn exactly how to confidently shortlist reliable manufacturers for your next major architectural project.
Procuring facade materials based purely on a glossy visual sample is a dangerous gamble. A flawless mirror aluminum composite panel transforms ordinary building exteriors into striking landmarks. However, minor manufacturing defects quickly ruin this intended design. You must understand the hidden physical dynamics occurring beneath the shiny surface layer.
Improper coil tension during the lamination process creates microscopic surface waves. Poor core bonding also contributes to this structural unevenness. When sunlight hits these uneven panels, the reflections distort wildly. Industry professionals call this the "funhouse" effect. The wavy reflections destroy the sleek, modern aesthetic architects strive to achieve. This distortion usually goes unnoticed in a small factory sample. It only becomes glaringly obvious once workers install the panels across a large exterior facade.
Panel delamination represents a catastrophic failure for any exterior cladding project. This skin-to-core separation occurs when manufacturers use substandard polymer binding films. Inadequate thermal bonding temperatures during production also cause the aluminum skin to detach from the core. Once water and air penetrate this compromised layer, the panel degrades rapidly. The aluminum face peels away, creating massive safety hazards for pedestrians below.
Buyers often choose untested manufacturers to save on upfront material costs. This initial saving evaporates entirely when panels fail on-site. Replacing failing panels post-installation creates massive financial burdens. You must pay for new scaffolding, specialized labor, and safe disposal of the ruined materials. The direct cost of replacing defective exterior cladding often runs three to five times higher than the original material purchase price.
Common Mistakes:
You cannot judge structural integrity by simply bending a panel by hand. Mechanical testing relies on precise laboratory equipment to quantify exact failure thresholds. These standard tests protect your project from sudden material breakdowns.
The 180-degree peel strength test is the ultimate defense against panel delamination. This metric measures the exact force required to separate the top aluminum skin from the inner core.
Laboratories measure this force in Newtons per millimeter (N/mm). When testing high-quality panels, you will observe cohesive failure. This means the core material itself tears before the adhesive layer gives way. If you see adhesive failure—where the aluminum skin peels cleanly off the core—the manufacturing process is deeply flawed. A clean peel indicates weak polymer films or insufficient heat application.
Best Practices for Adhesion Verification:
Commercial thickness labels often mislead uneducated buyers. You must distinguish between the overall panel thickness and the top aluminum skin thickness. A panel might measure 4mm in total thickness. However, the top aluminum skin might only be 0.15mm instead of the specified 0.3mm or 0.4mm. Thin skins dent easily and severely compromise the mirror finish.
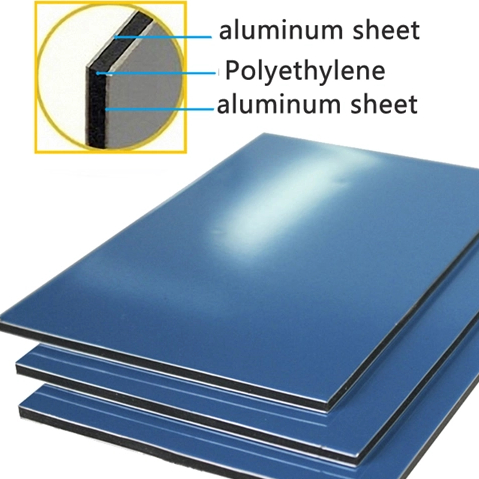
Core material evaluation is equally critical for project compliance. Choosing a standard pe aluminum composite panel works perfectly for interior decor and short-term retail signage. The polyethylene core handles these light-duty applications well. For high-rise exterior facades, building codes usually demand fire-retardant (FR) mineral cores. You must verify the core composition using certified lab tests to avoid violating strict municipal fire safety regulations.
The reflective surface requires specialized optical testing to guarantee visual perfection. Furthermore, the clear protective coating must survive harsh fabrication processes without cracking or scratching.
Gloss meter testing verifies the true luminous reflectance of the surface. Industry standards dictate that a premium mirror finish should exceed 90 Gloss Units (GU) when measured at a 60-degree angle. Lower readings indicate a cloudy or dull surface.
Waviness assessment detects micro-distortions long before the panels reach your job site. Quality inspectors use grid-reflection methods for this task. They project a perfectly straight grid onto the panel surface. Any visible bending or curving of the grid lines reveals underlying aluminum tension issues. You should reject panels showing significant grid distortion.
The protective clear coat over the mirror finish must withstand significant abuse. Workers transport, route, and fold these panels heavily during fabrication. The Pencil Hardness Test (ASTM D3363) determines the surface's resistance to mechanical scratching. Technicians push calibrated graphite pencils across the coating. High-quality finishes typically achieve a hardness rating of 2H or higher.
T-Bend testing evaluates the sheer flexibility of the clear coat or anodized layer. Fabricators bend the panel sharply over itself. The lab inspects the folded edge under a microscope. A passing grade means the coating does not crack or flake during extreme edge rolling.
| Testing Category | Standard Method | Target Value / Passing Criteria |
|---|---|---|
| Peel Strength | ASTM D903 | > 7.0 N/mm (Cohesive failure) |
| Scratch Resistance | ASTM D3363 | 2H minimum hardness |
| Optical Reflectivity | ISO 2813 (60° Angle) | > 90 Gloss Units (GU) |
| Coating Flexibility | ASTM D4145 (T-Bend) | No micro-cracking at 1T or 2T |
Writing highly detailed purchase orders eliminates ambiguity. When you define your mirror aluminum composite panel specifications, you must translate complex lab data into strict procurement requirements. Broad requests like "good quality mirror panel" leave you legally unprotected.
Your specification sheet must list exact acceptable ranges for every physical property. Specify the precise aluminum grade you require. Alloy 1100 provides excellent corrosion resistance but remains relatively soft. Alloy 3003 contains added manganese, offering superior structural strength for large facade spans. State the exact micron thickness required for the protective clear coat. Finally, clearly document the minimum acceptable peel strength limit.
Exterior applications demand intense UV resistance testing. Accelerated weathering tests, such as QUV chamber exposure, simulate years of harsh sunlight. These chambers bombard the samples using concentrated UVA and UVB bulbs. The mirror finish must not oxidize, cloud, or turn yellow after hundreds of hours in the test chamber. Demand to see these QUV reports before authorizing any exterior usage.
Many buyers ignore the temporary protective film during procurement. This oversight causes massive headaches on site. You must specify a UV-resistant adhesive for the temporary masking film. Standard interior-grade films degrade quickly under outdoor sunlight. The cheap adhesive bakes directly into the mirror surface. When workers try to peel the film off, heavy glue residue remains cured to the panel. Specifying the correct high-tack, UV-stable film prevents this costly cleanup operation.
Marketing brochures rarely reflect actual factory capabilities. Vetting your mirror aluminum composite panel supplier takes far more than a quick internet search. You must implement a rigid auditing sequence to separate legitimate manufacturers from basic trading companies.
Do not accept generic, undated compliance logos downloaded from the internet. You must request recent, batch-specific testing certifications. Legitimate factories partner with recognized third-party organizations like SGS, Intertek, or TÜV. Scrutinize these reports carefully. Ensure the tested panel thickness and alloy match your specific order requirements perfectly.
Manufacturer warranties often contain hidden loopholes. Read the fine print carefully before signing the purchase agreement. Many suppliers void the warranty if you fail to use their approved edge-sealing techniques. Other warranties specifically exclude coastal environments due to salt-spray corrosion risks. Some clauses even forbid specific routing or folding fabrication methods. Identify these exclusions early to protect your legal rights.
Never commit to a full container load based solely on digital photos. Request physical A4-sized samples from your shortlisted suppliers. Conduct your own destructive in-house testing upon arrival. Use pliers to perform a manual peel test on the corners. Run the sample through your CNC router to check how the core behaves during cutting. These hands-on evaluations often reveal hidden flaws that standard paperwork misses.
Red Flags to Watch Out For:
Procuring highly reflective architectural panels demands a strict, scientific approach. You must look far beyond the initial shine to guarantee project success. Rigorous attention to mechanical bonding strength, precise surface hardness, and strict optical flatness prevents catastrophic failures. Implementing standard evaluation frameworks protects your reputation and budget alike.
Take proactive steps on your next procurement cycle. Create a standardized technical checklist based on ASTM and ISO testing metrics. Contact the engineering team of your chosen supplier directly. Request their comprehensive certified testing documentation before you draft the final purchase order.
A: You can perform a manual pliers test for a quick qualitative check. Score an "X" into the aluminum skin using a utility knife. Grip the cut corner with heavy-duty pliers and pull firmly. If the skin peels off cleanly and easily, the adhesion is terribly weak. A good panel will strongly resist peeling and should tear the core material instead.
A: Anodized finishes physically alter the aluminum surface. They offer extremely high scratch resistance and authentic metallic reflectivity. They are generally more expensive. A PE-coated mirror uses a reflective film covered by clear polyethylene paint. It is highly cost-effective and perfectly suited for short-term indoor displays, though it scratches more easily.
A: Post-installation waviness usually stems from three distinct problems. The factory might have used an overly thin aluminum skin under 0.3mm. The production line may have applied poor bonding tension. Finally, the installation team might have misaligned the framing system, placing uneven mechanical stress across the panel face.
A: A credible TDS must explicitly list several non-negotiable metrics. Look for the exact aluminum alloy grade and precise top skin thickness. Verify the core composition details. Most importantly, ensure it lists the exact peel strength in N/mm alongside references to standardized testing frameworks like ASTM or EN.